
Solana Spanish
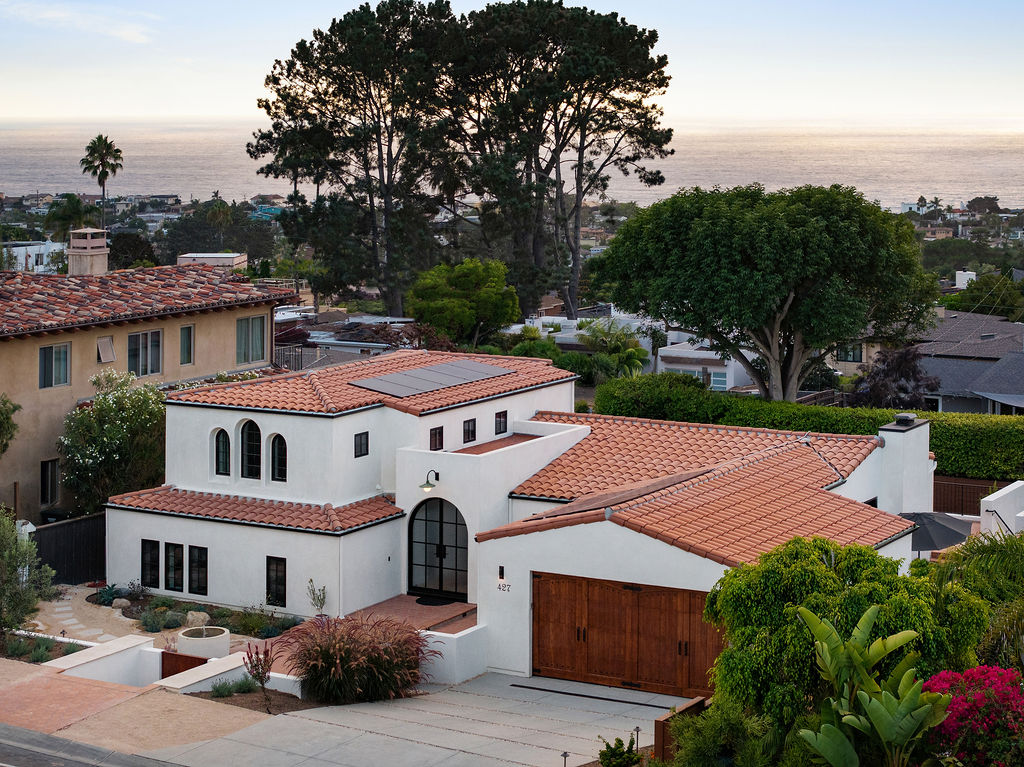
- Location
- 427 Canyon Drive, Solana Beach, CA
- Type
- Custom home
- Year
- 2024
- Contractor
- Torrey Development and Construction Group
- Interior Designer
- Abbie Naber Design
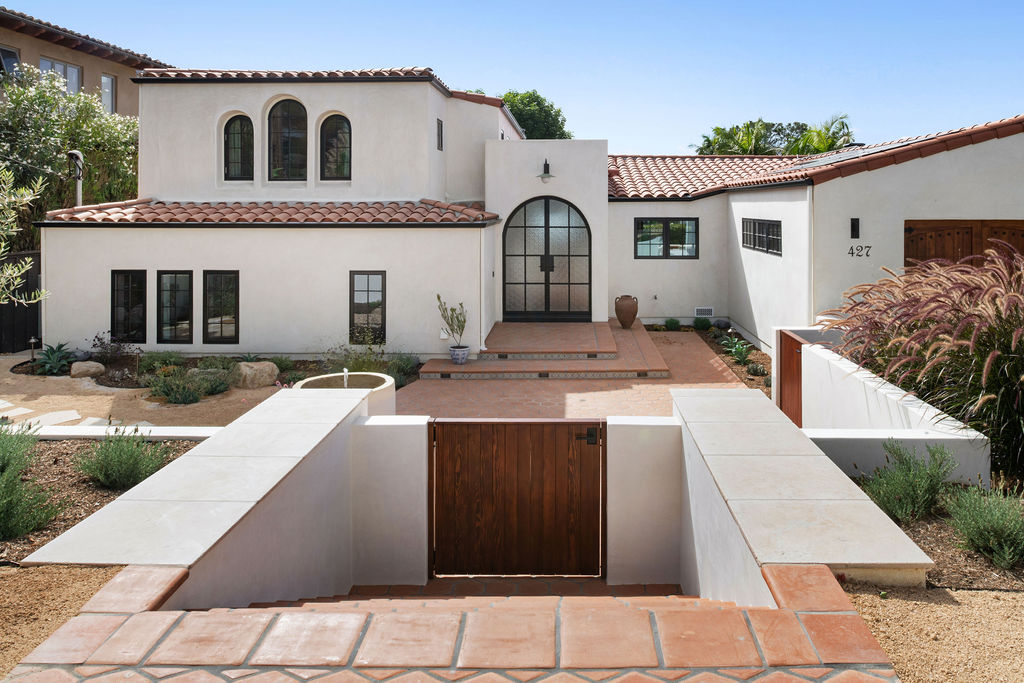
A Spanish Colonial Revival home on a terraced coastal site — a sunken entry court at the street, a pool garden below and ocean views above.
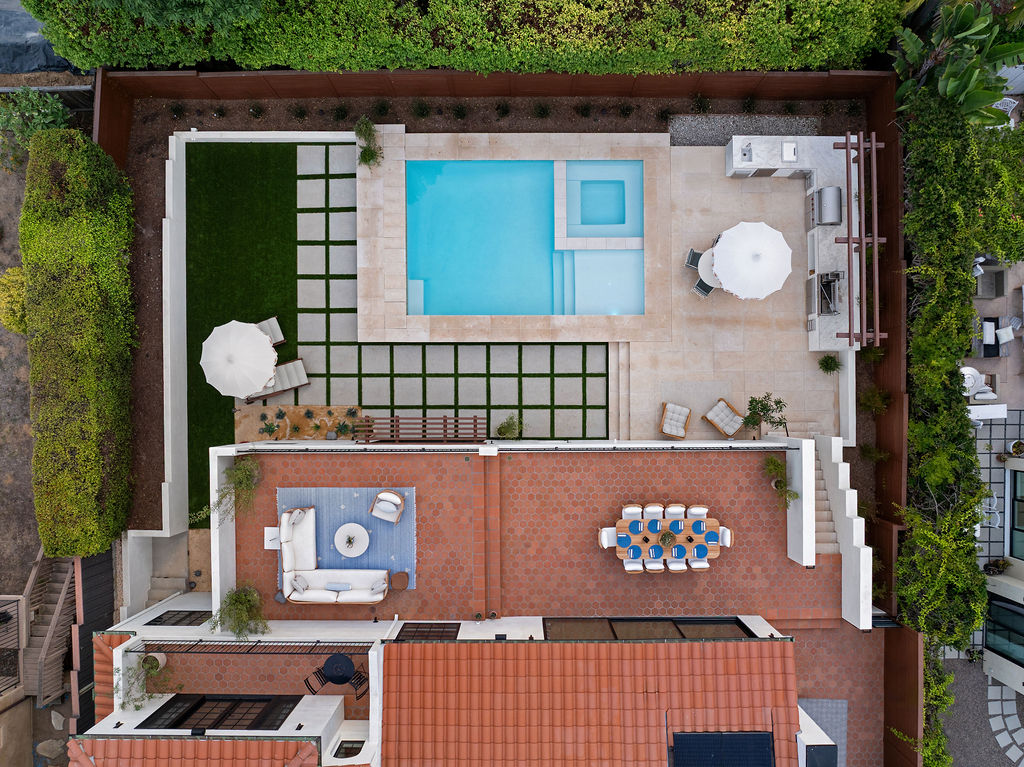
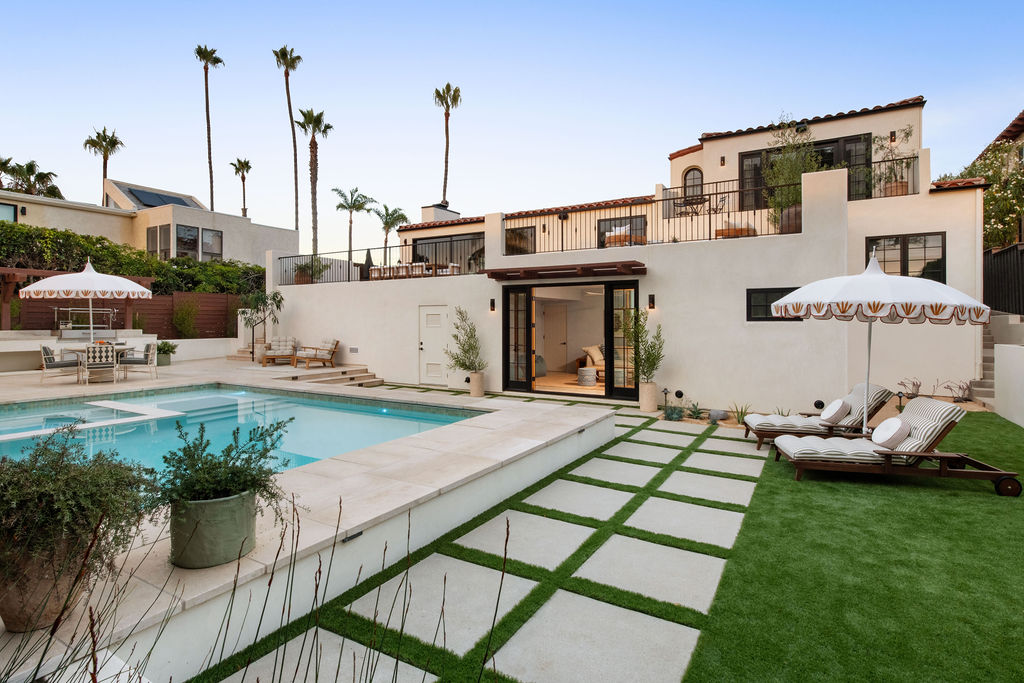
The home is organized in terraces down its site: a sunken entry court reached by broad terracotta steps, the living level at street grade, and a pool garden stepping down behind. White plaster walls, clay barrel tile roofs and black steel windows carry the Spanish detailing, while arched openings and tall arched windows give the facade its rhythm.
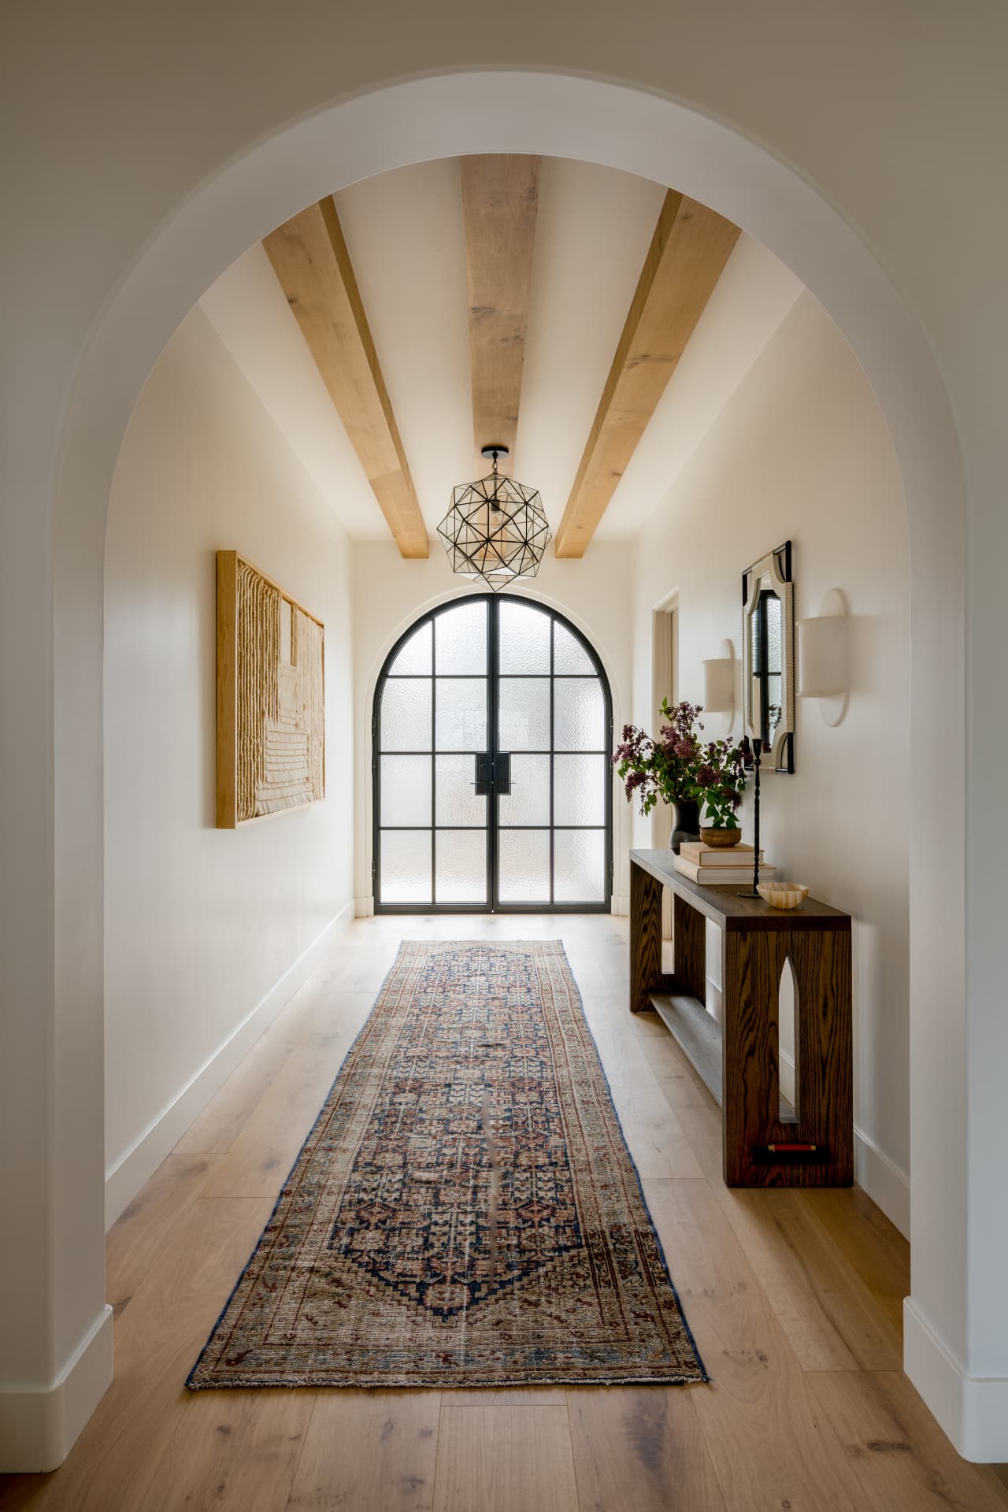
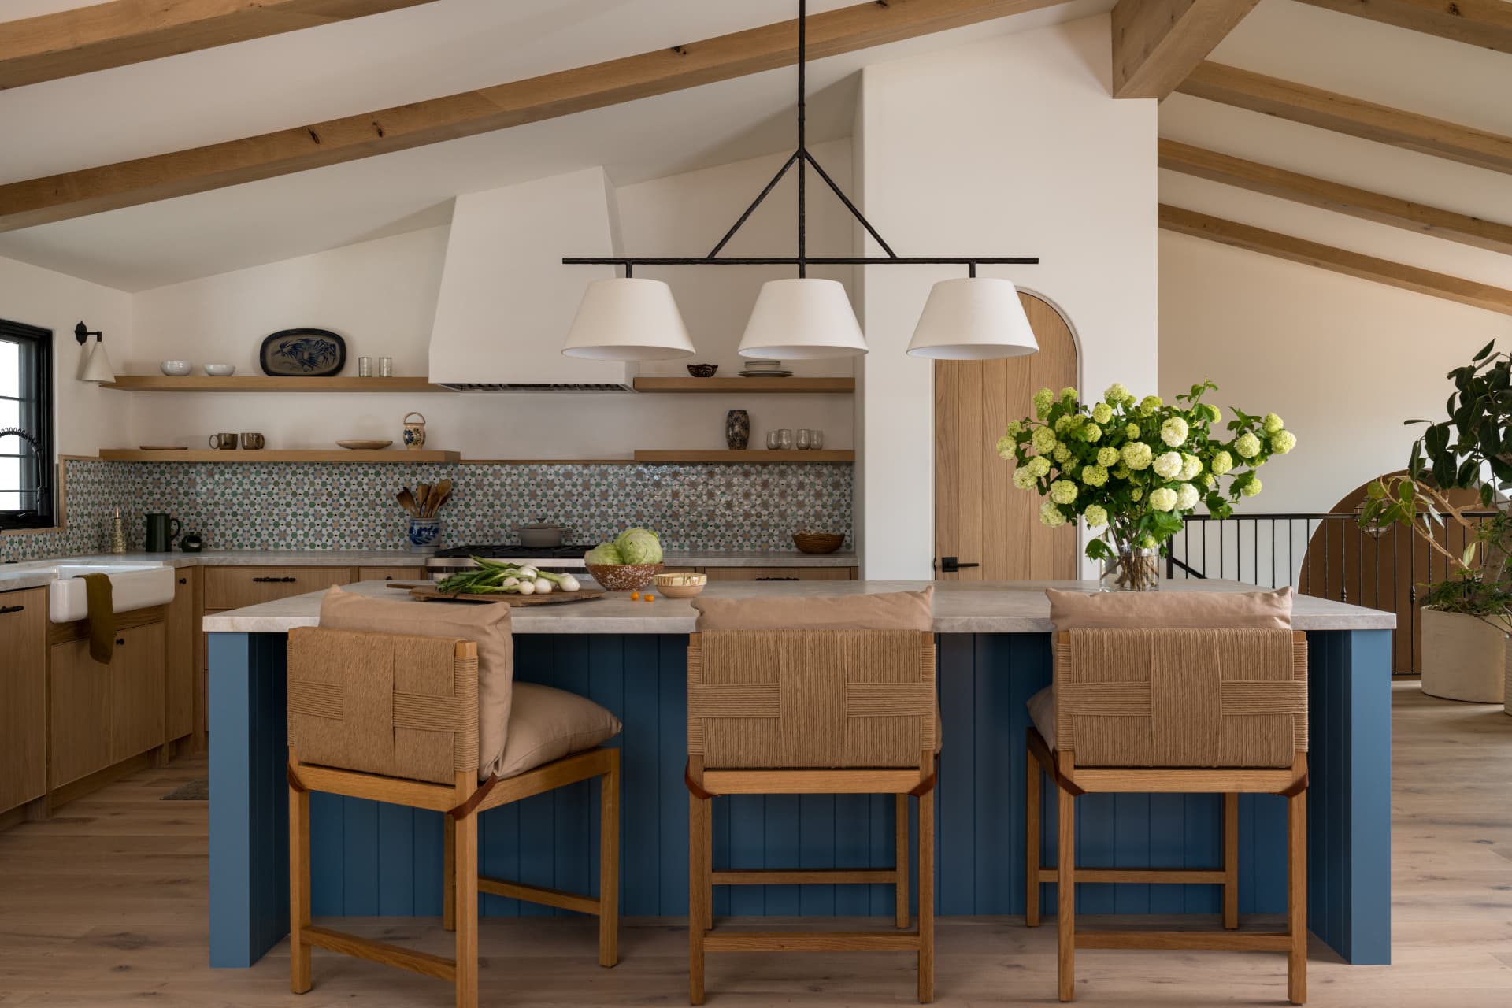
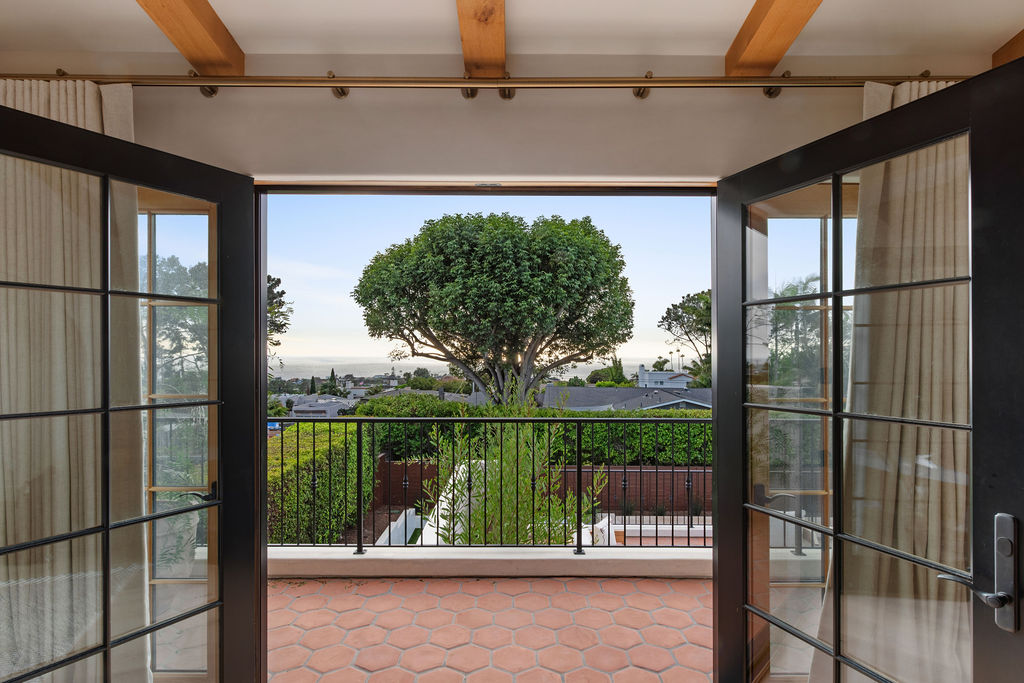
Inside, beamed ceilings and plaster arches lead to a kitchen built for gathering. Outside, the lower level folds back through glass doors onto the pool terrace, with an outdoor kitchen, dining and a living room under the pergola on the terrace above — and the ocean beyond.
Photography — Auda & Auda, exteriors · Charlette Lea, interiors
Next project
Cardiff Remodel & Addition