
Encinitas Residence
- Location
- Encinitas, CA
- Type
- Custom home
- Year
- 2023
- Contractor
- Wardell Builders
- Interior Designer
- Design 4 Corners
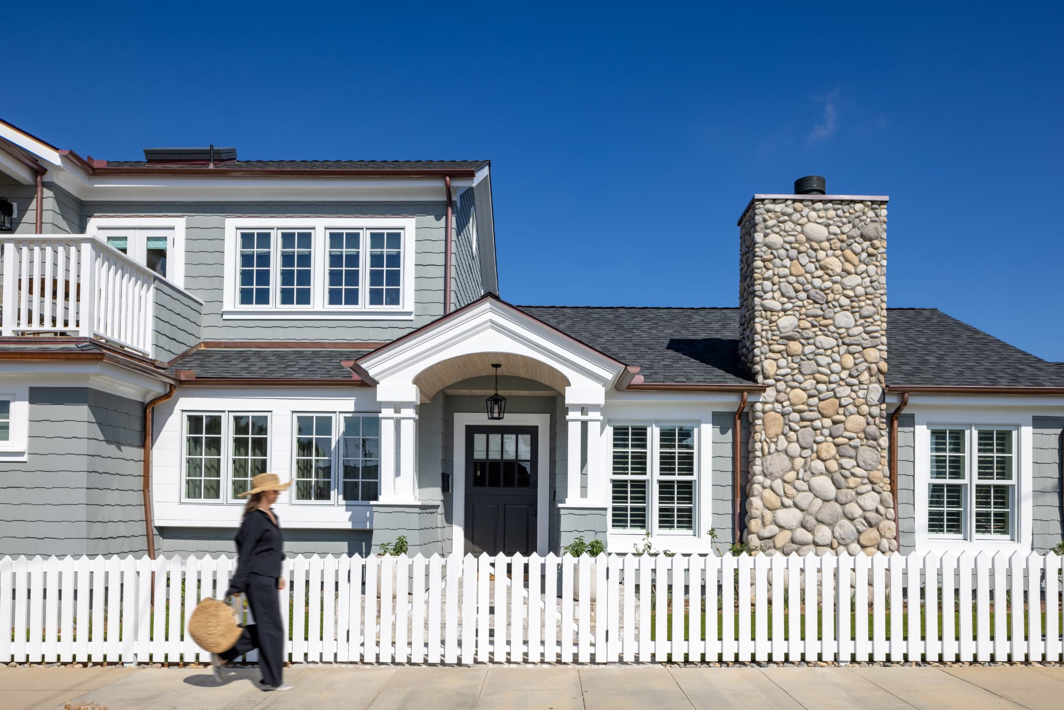
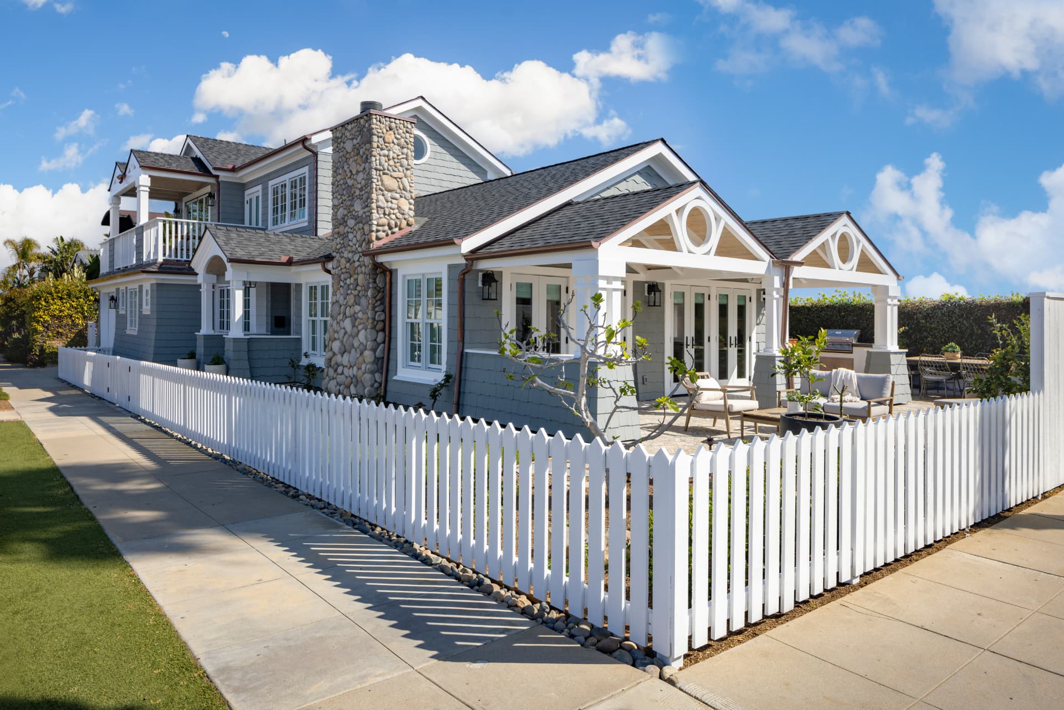
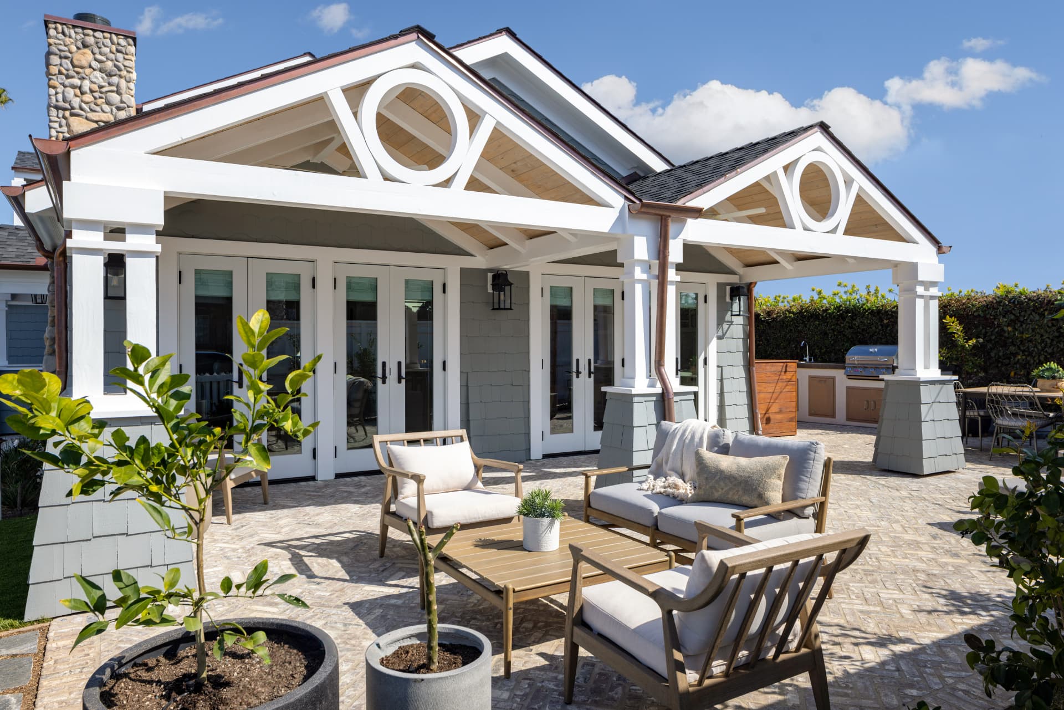
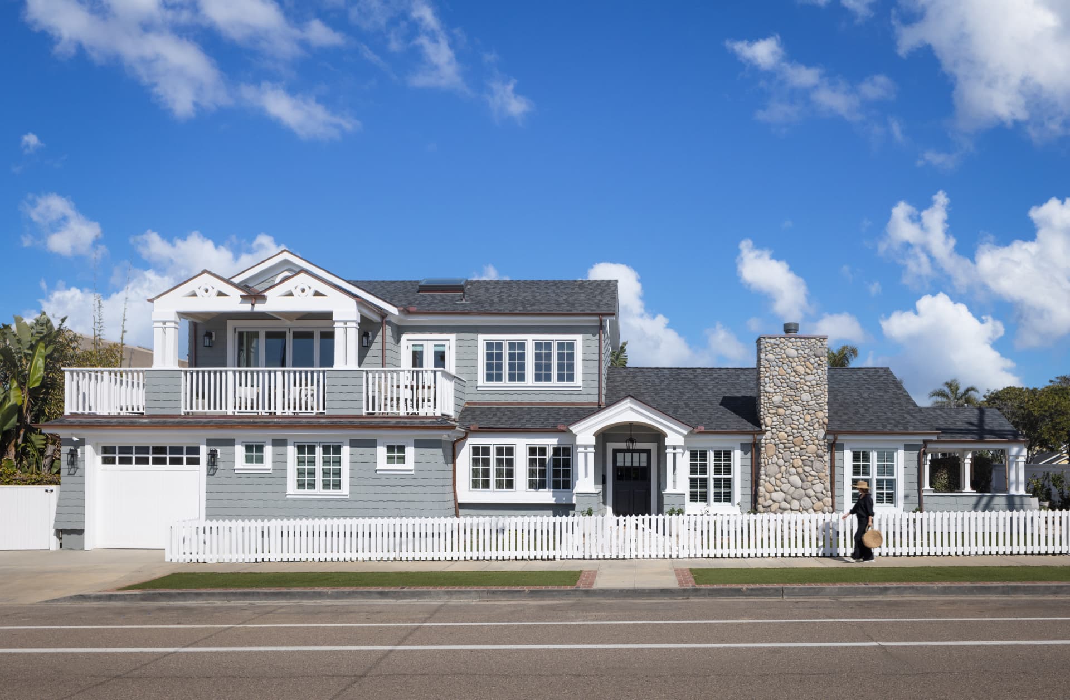
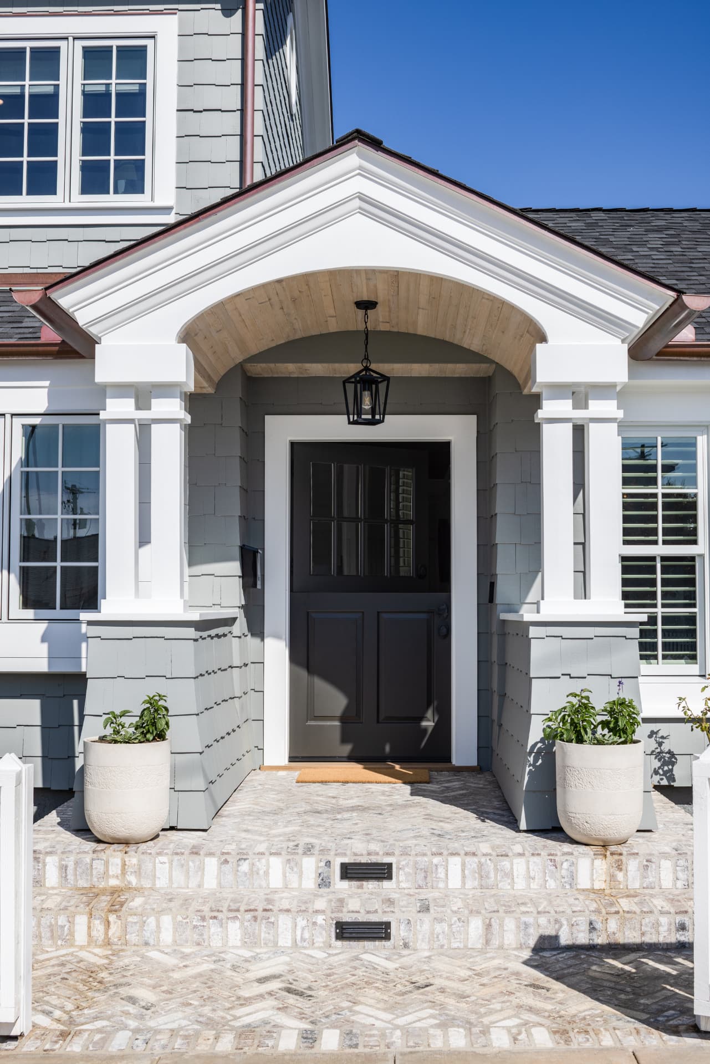
A coastal cottage-style home behind a white picket fence, with gabled porches, a river-rock chimney and light-filled, wood-ceilinged rooms.
Grey shingle siding, crisp white trim and a river-rock chimney give the home a classic coastal character, while gabled porches and a picket fence keep it friendly to the street.
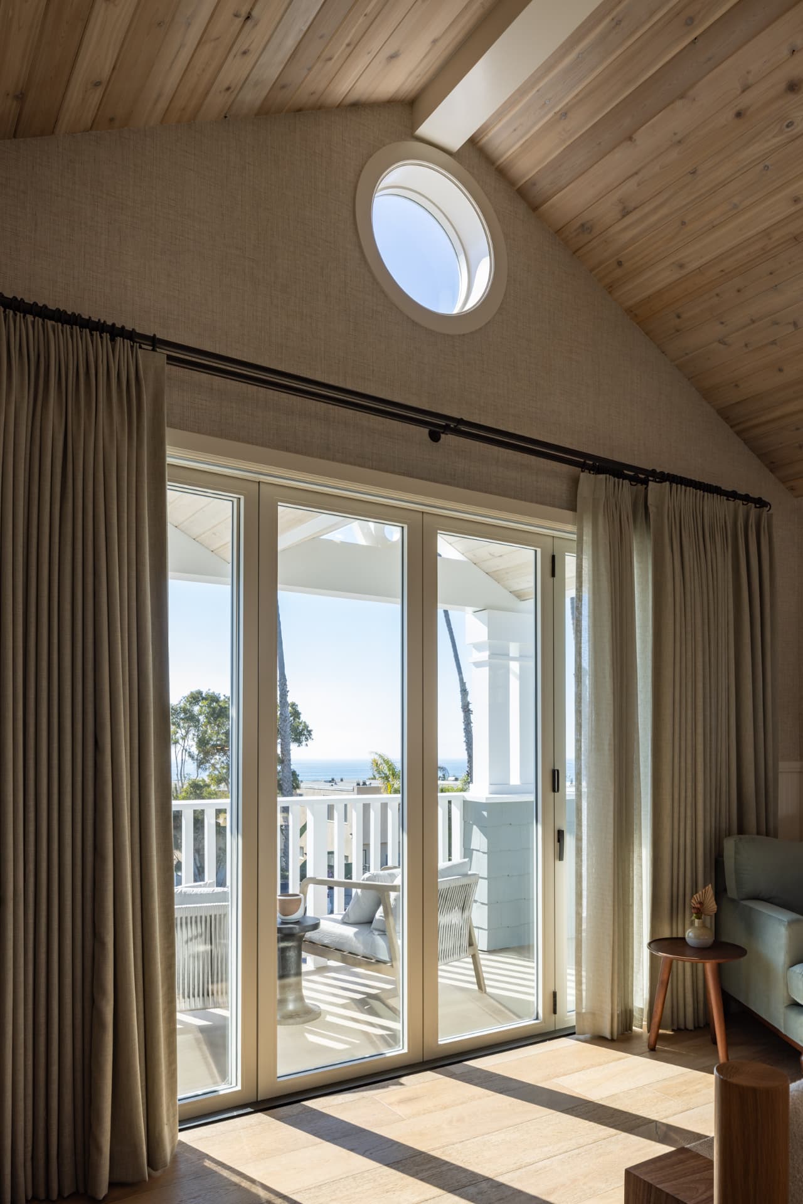
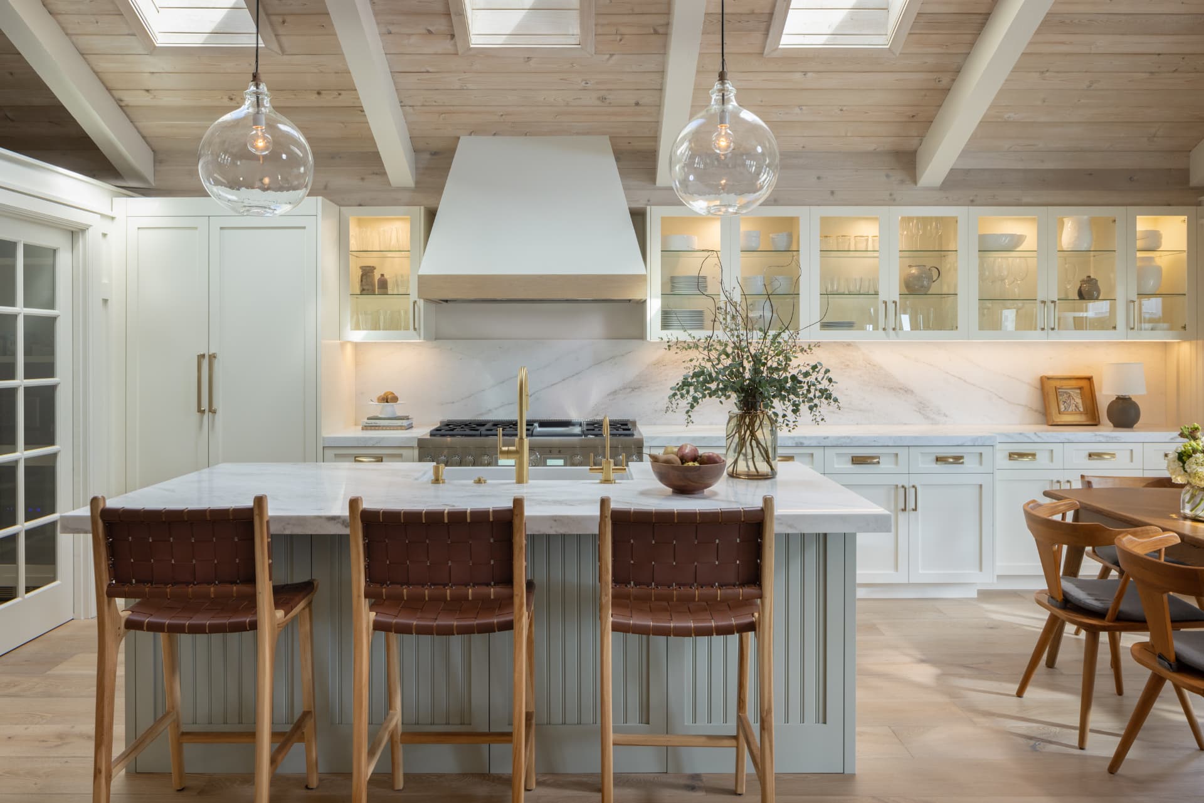
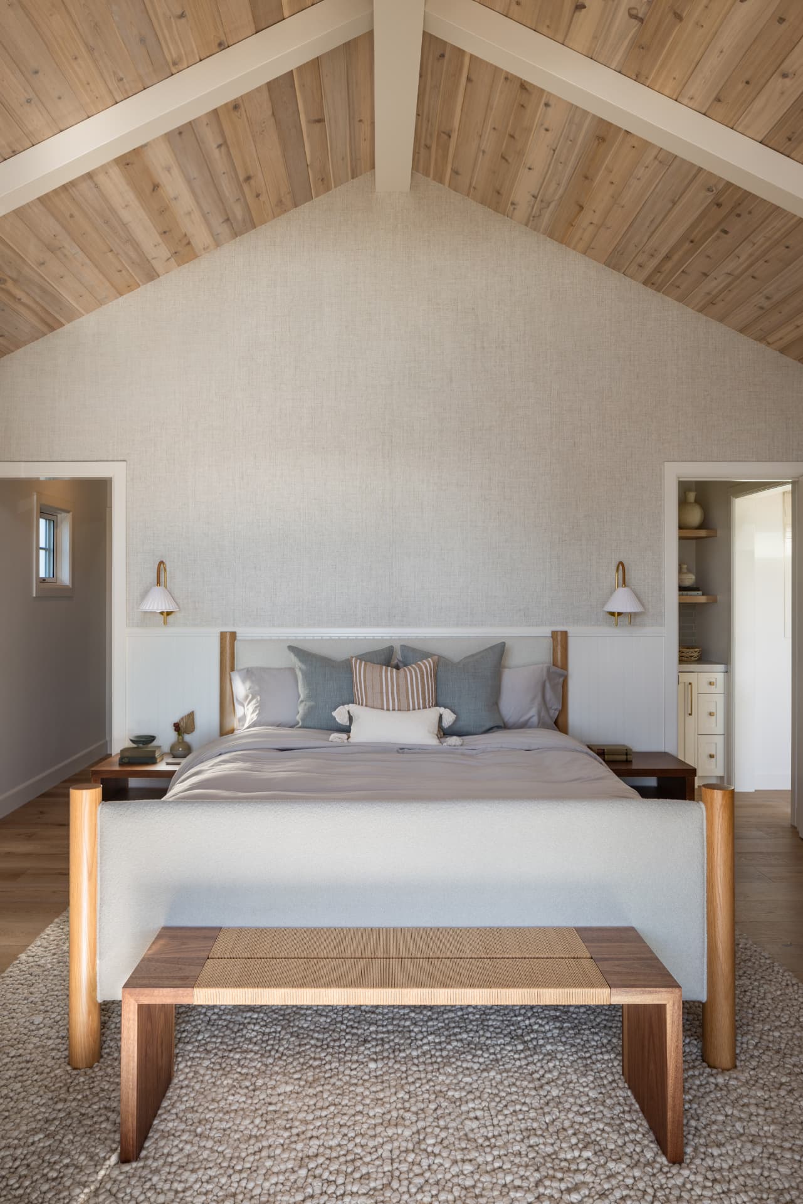
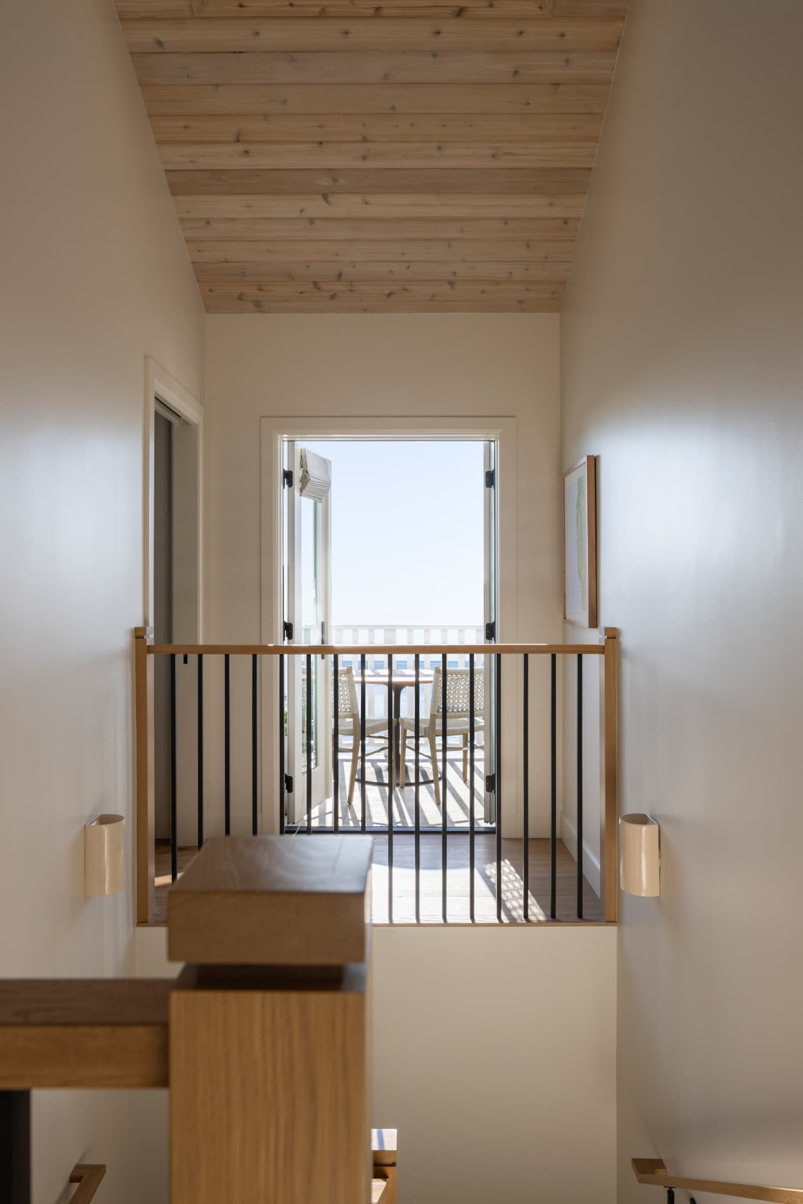
Inside, vaulted wood-plank ceilings, skylights and tall glass doors bring daylight deep into the plan and open the upper rooms to balconies and ocean breezes.
Photography — Nader Essa Photography
Next project
3 on Cedros